Master plan and amenities

The Solaya by Meraas master plan

Nine buildings, 234 residences and the beach, across approximately 40 acres.

The plan

Solaya by Meraas: privacy, landscape and the shoreline

The Solaya by Meraas master plan brings together beachfront residences, landscaped outdoor areas, beach access and shared facilities, while keeping each building private.

The official master plan shows building positions, circulation, landscaped spaces and amenity placement. It is included in the Solaya brochure.

9Residential buildings
234Residences
40 acresApproximate site area
DirectBeach access
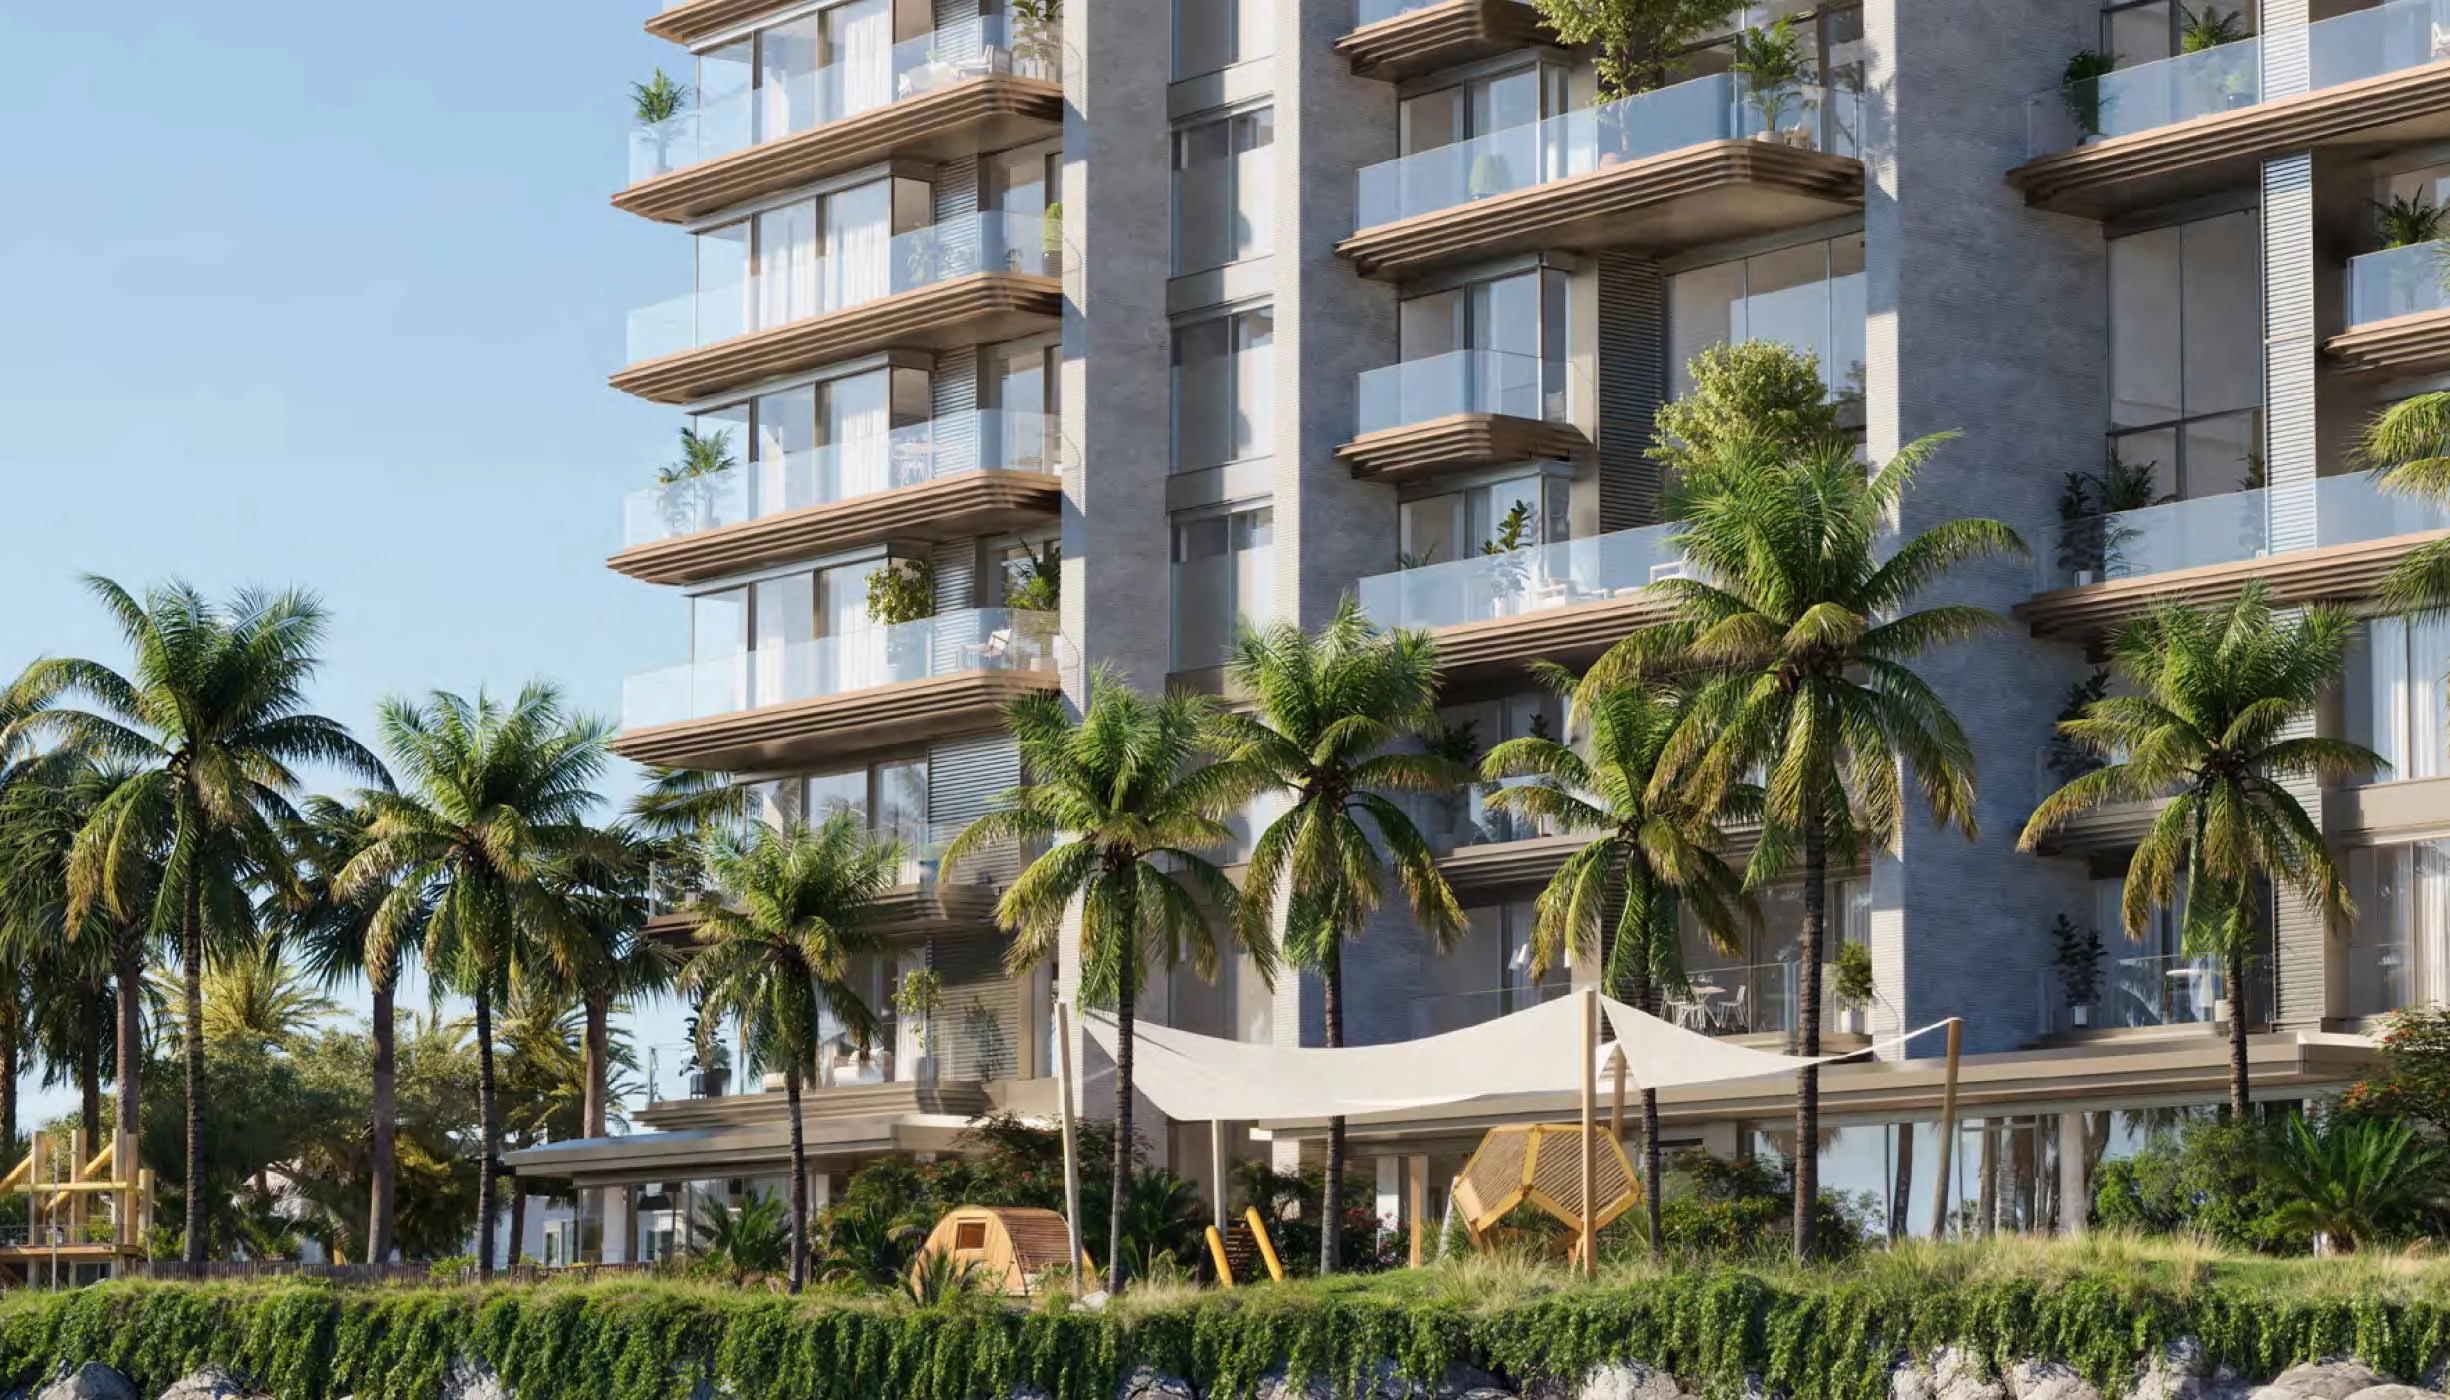
Solaya building facade with palms and a shaded children's play area

Amenities

Solaya by Meraas amenities

Facilities for wellness, leisure and everyday service, set within the community.

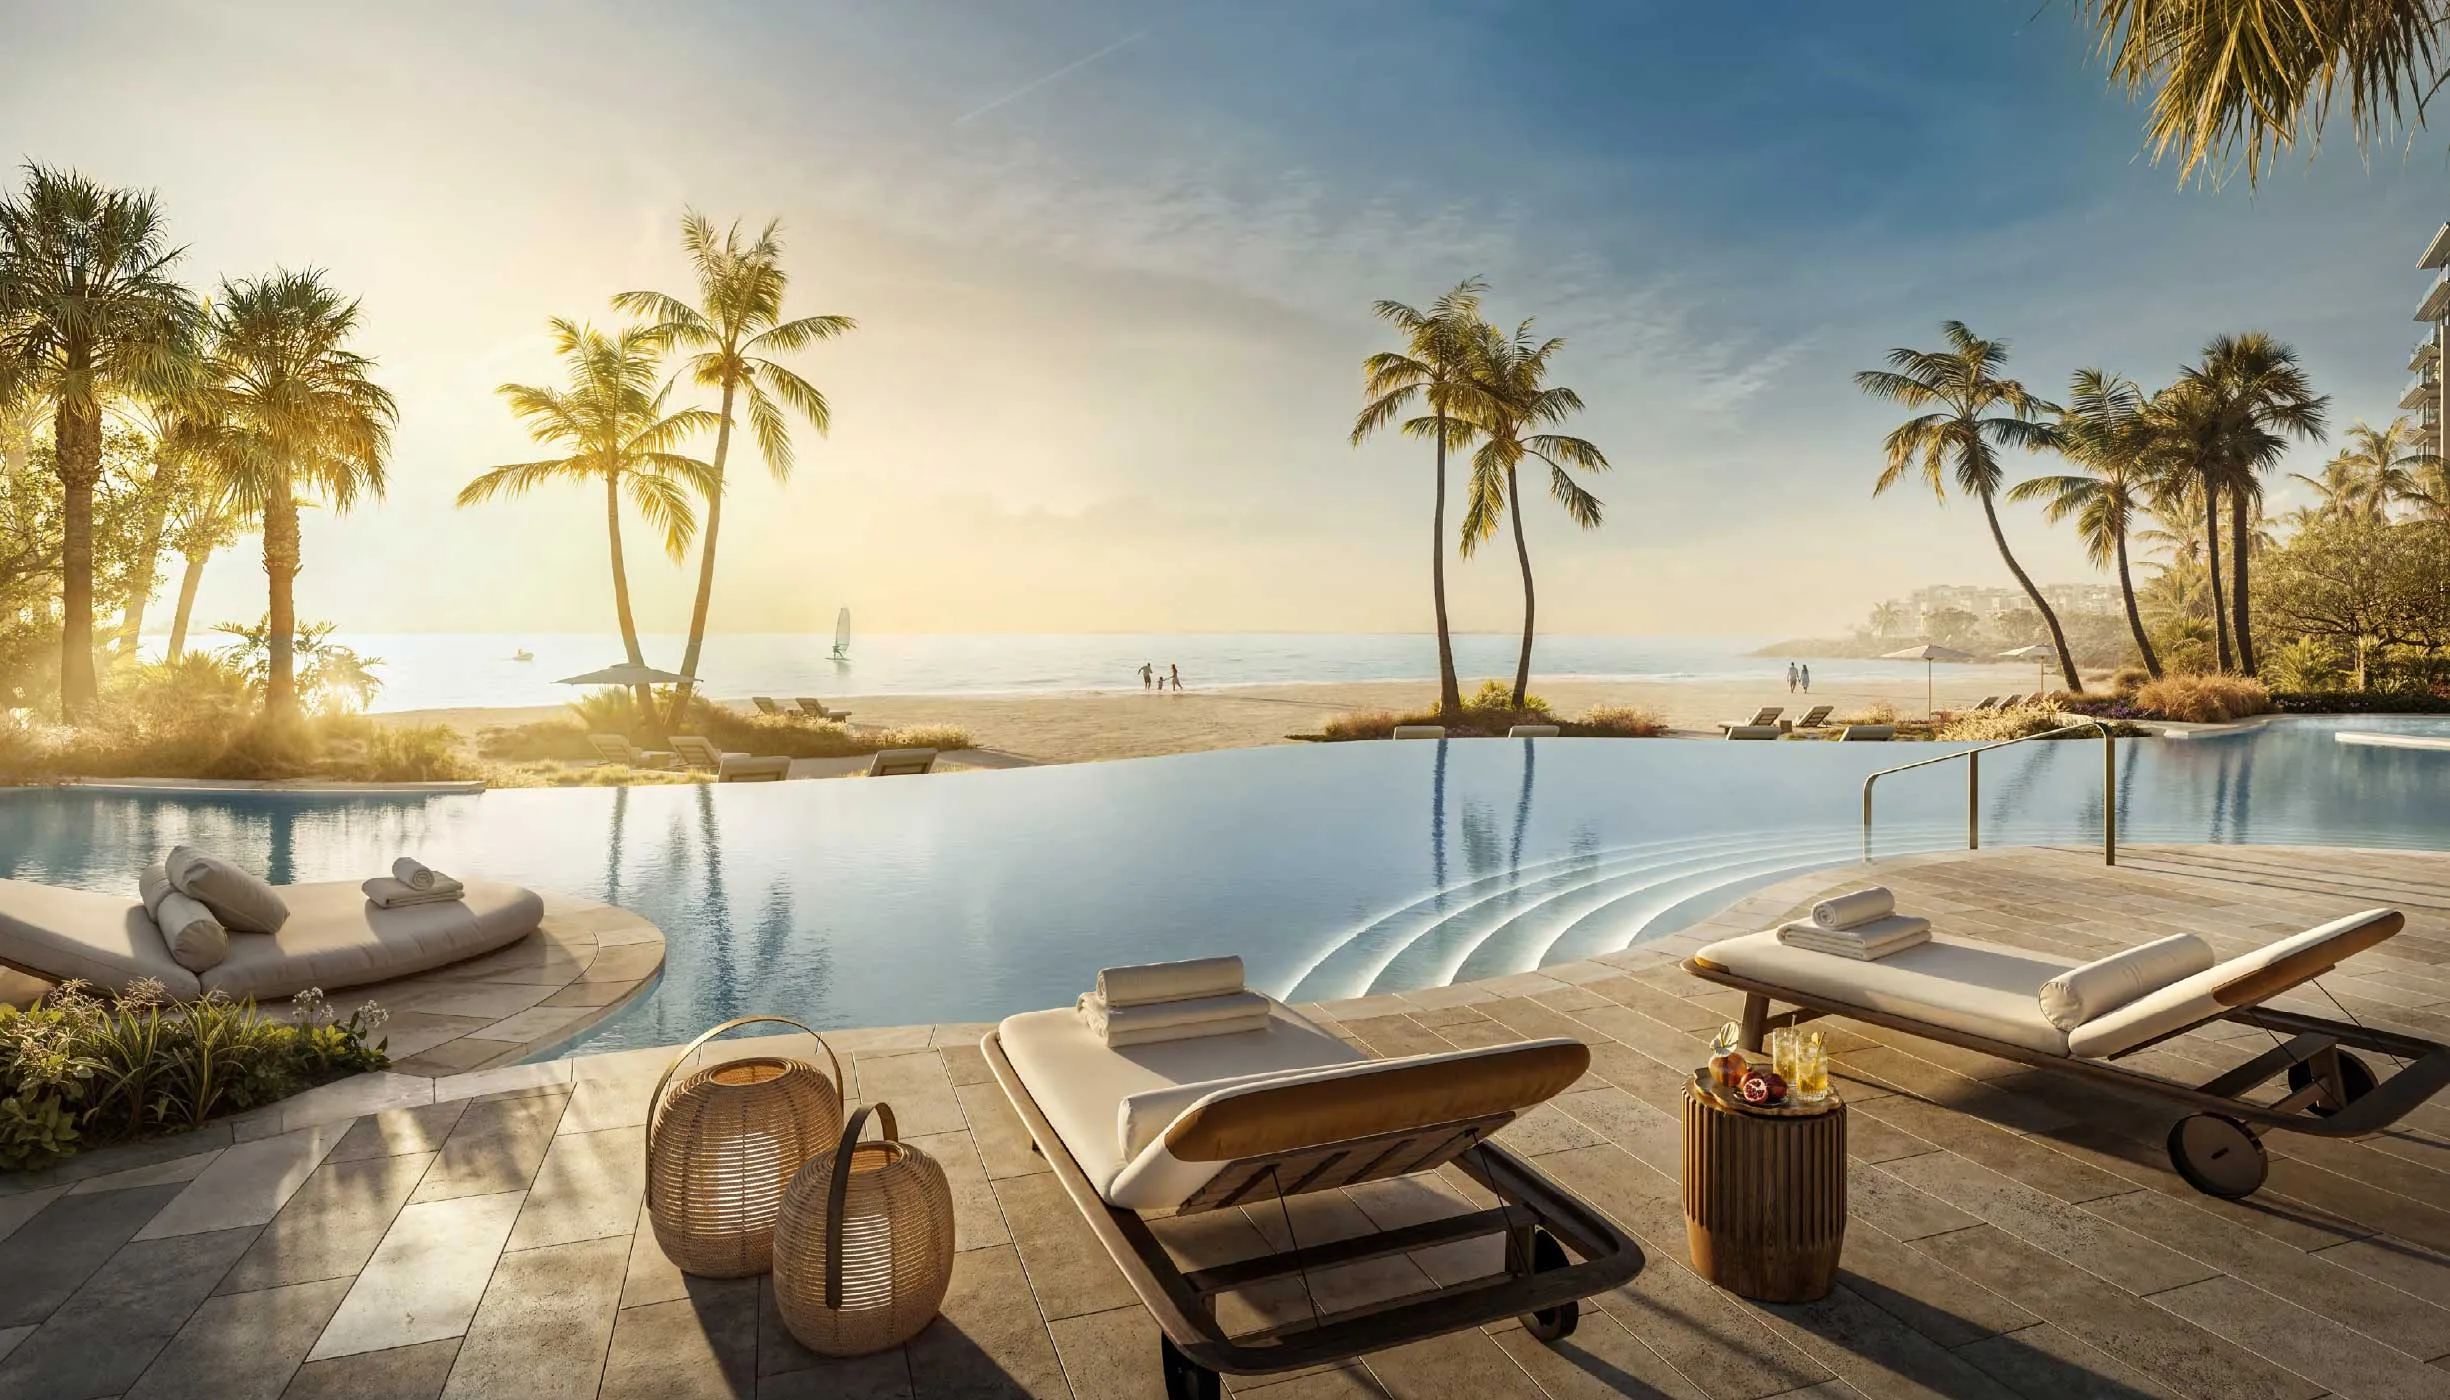
Pool deck at Solaya opening onto the beach

Beachfront and outdoor

  • Direct beach access
  • Beach Park
  • Landscaped outdoor spaces
  • Swimming pools
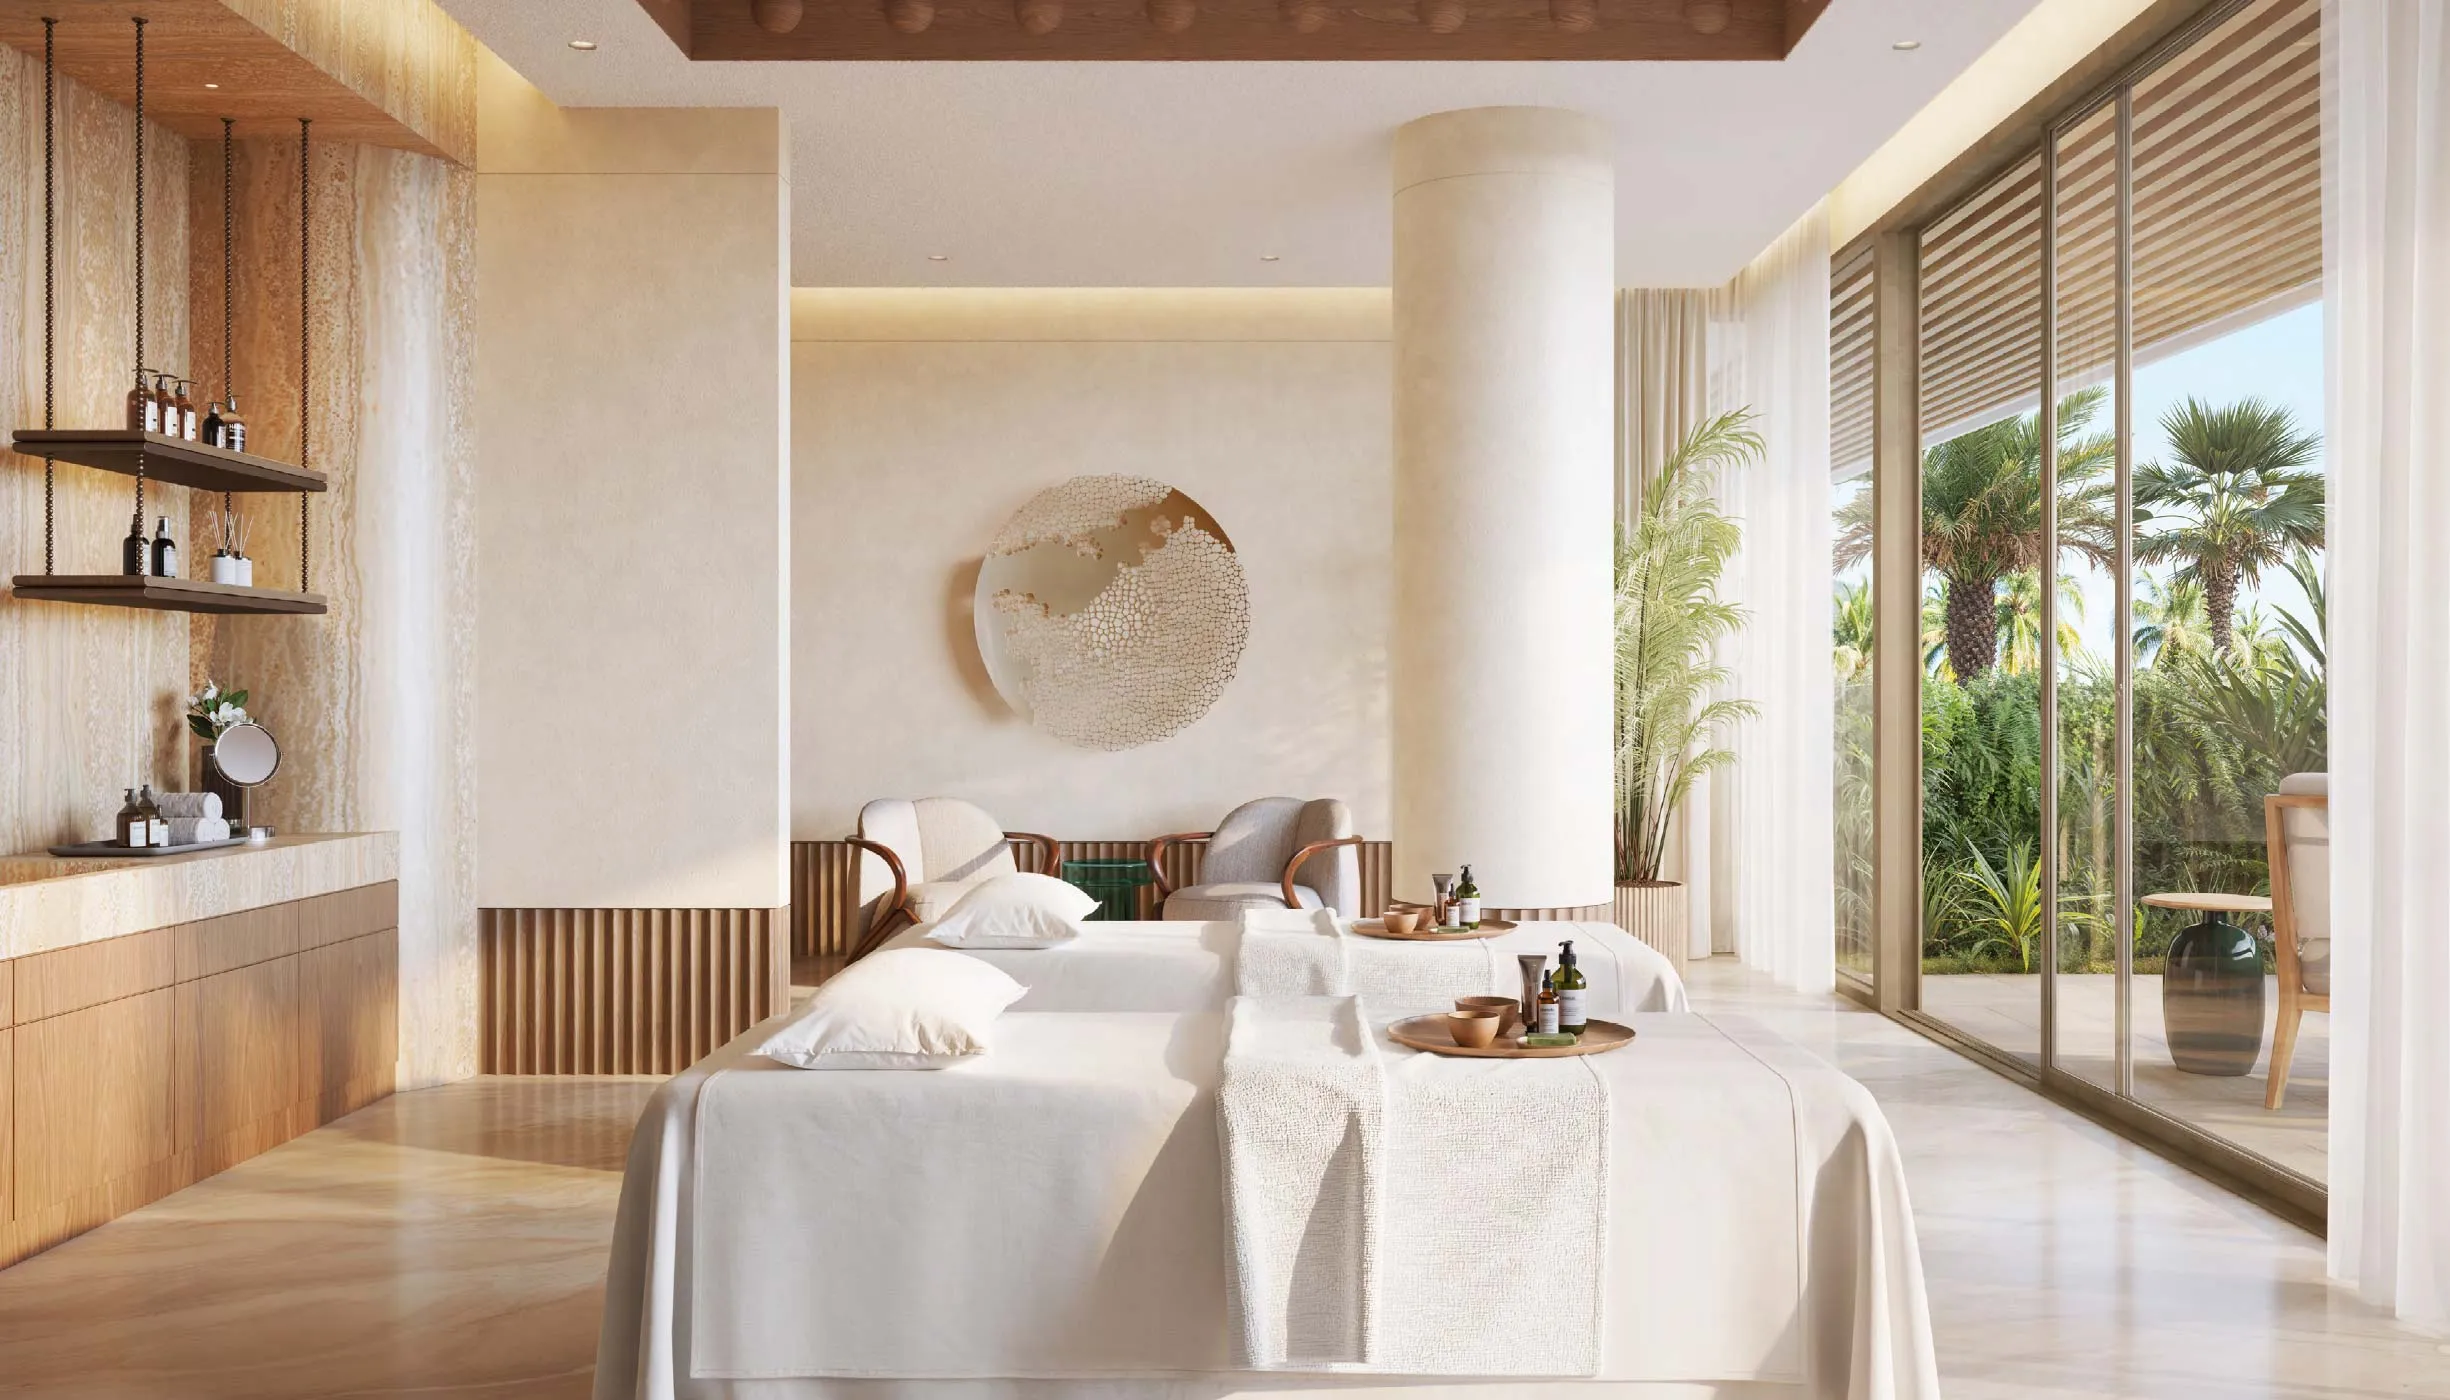
Treatment room in the Solaya spa opening onto a garden

Wellness and fitness

  • Spa and treatment rooms
  • Sauna
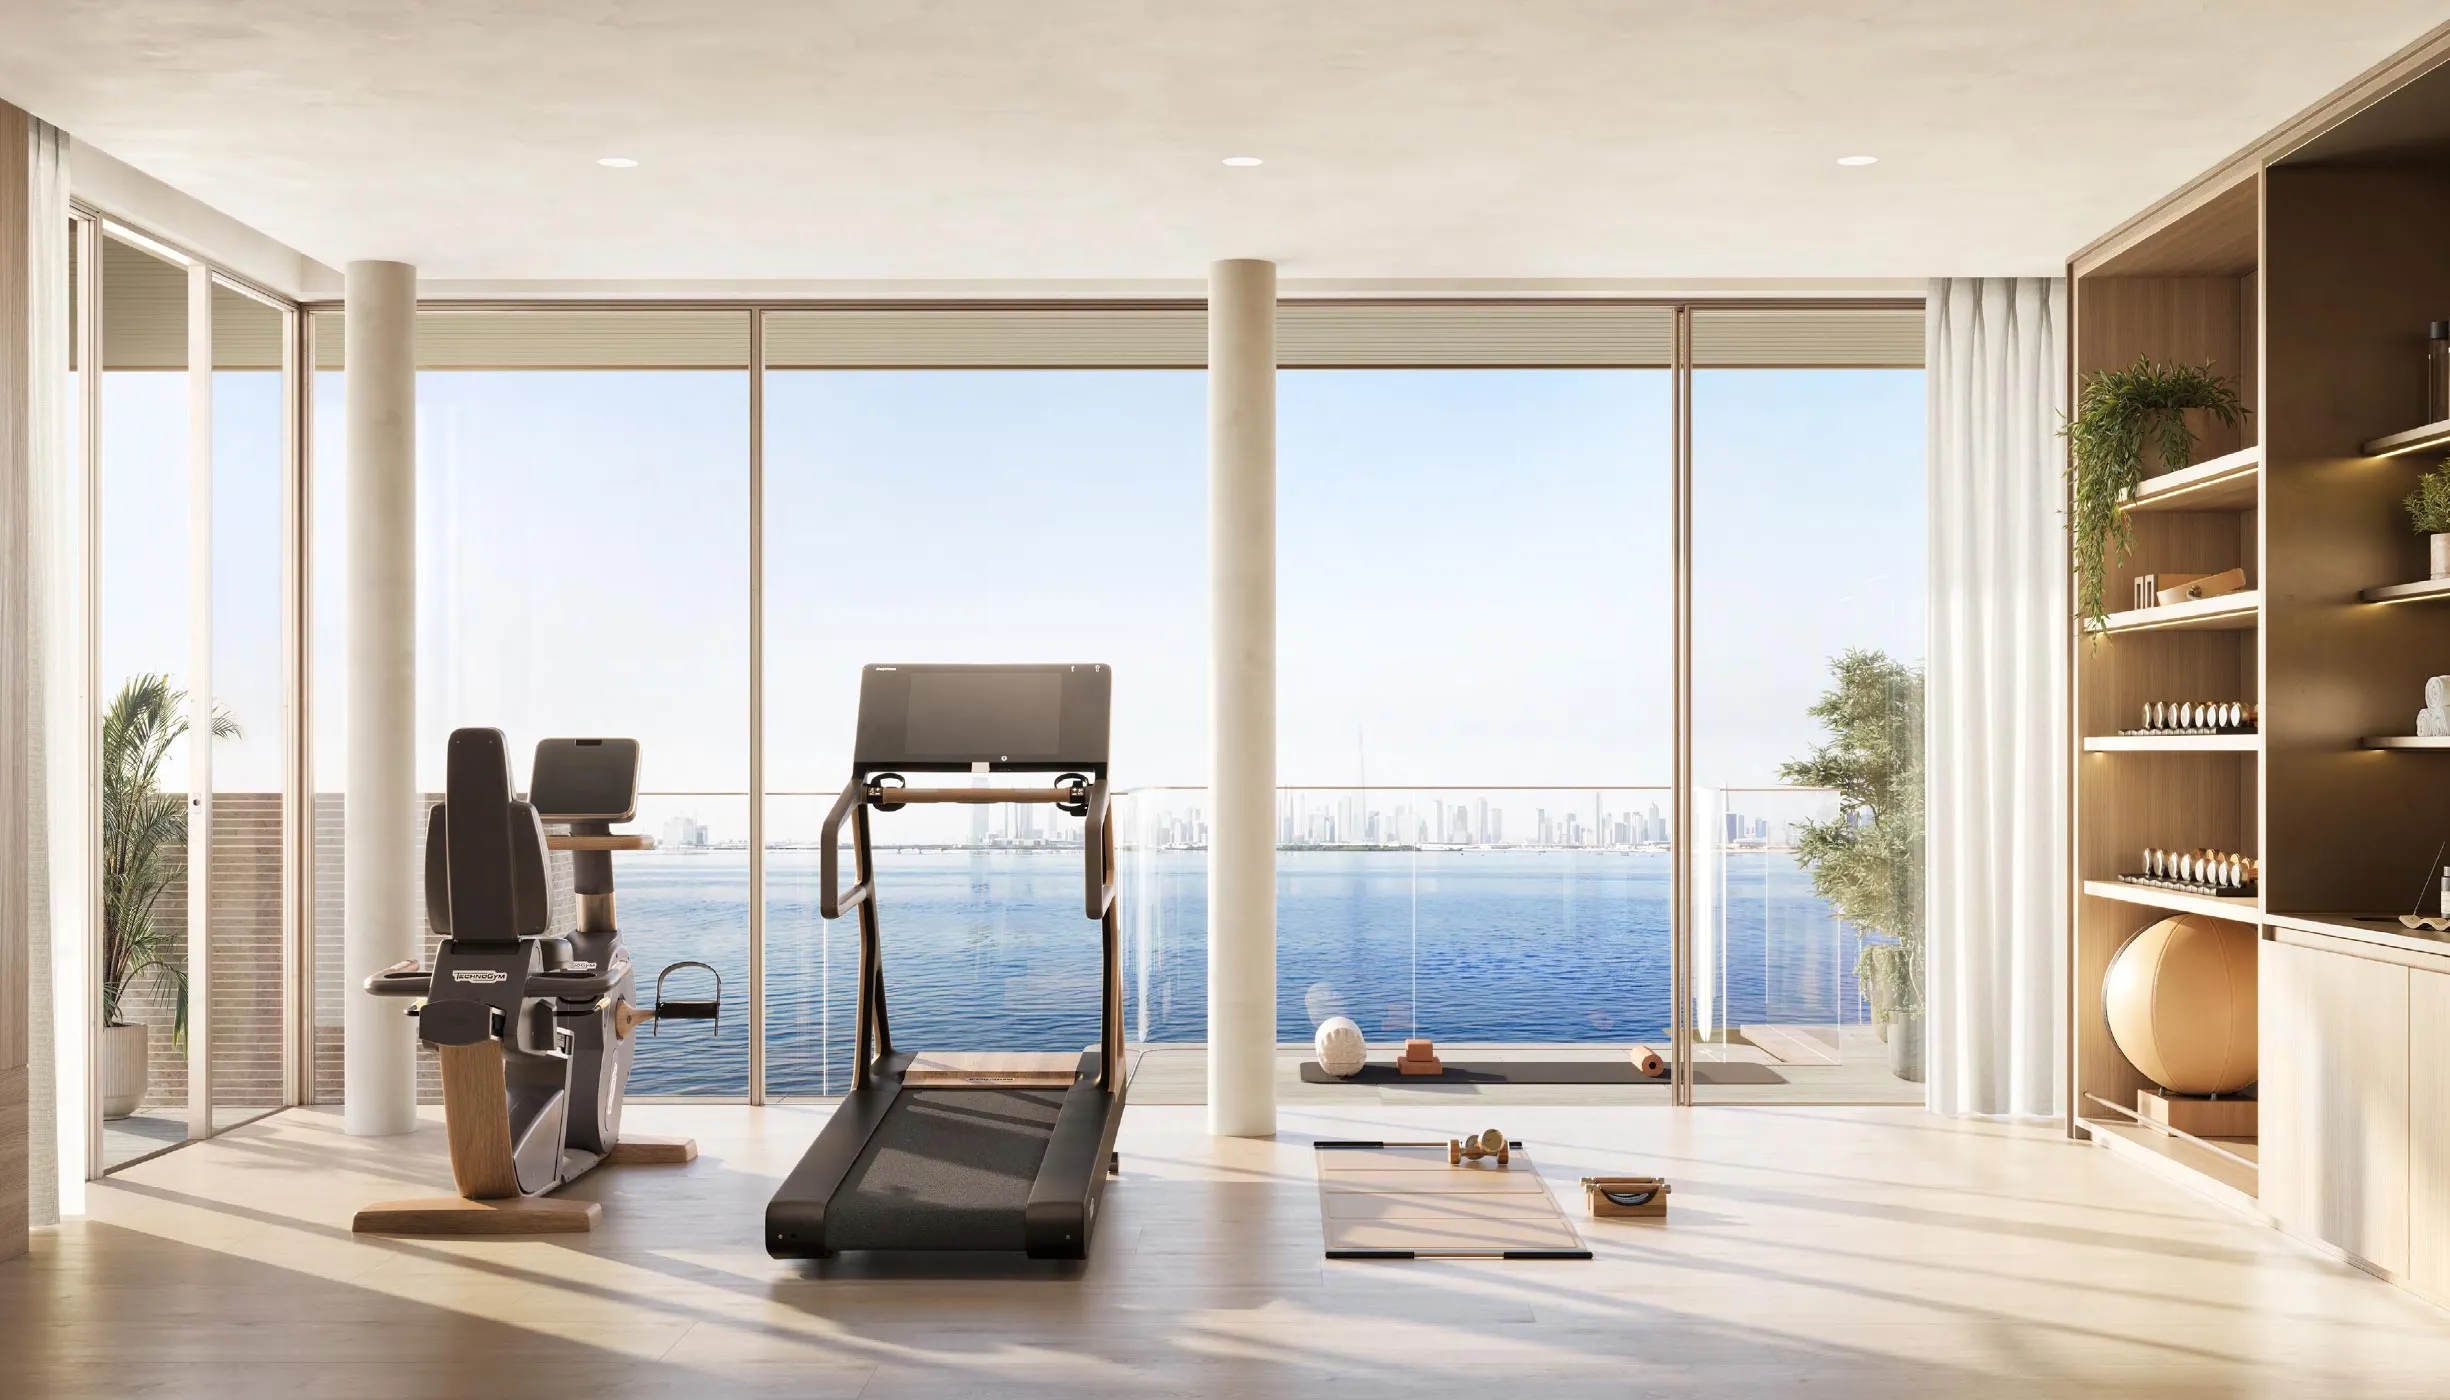
  • Fitness centre and studio
  • Yoga deck
Fitness space at Solaya with floor-to-ceiling windows facing the water

Leisure

  • Private cinema
  • Residents’ lounge and private dining
  • Meeting rooms
  • Children’s play area and hair salon
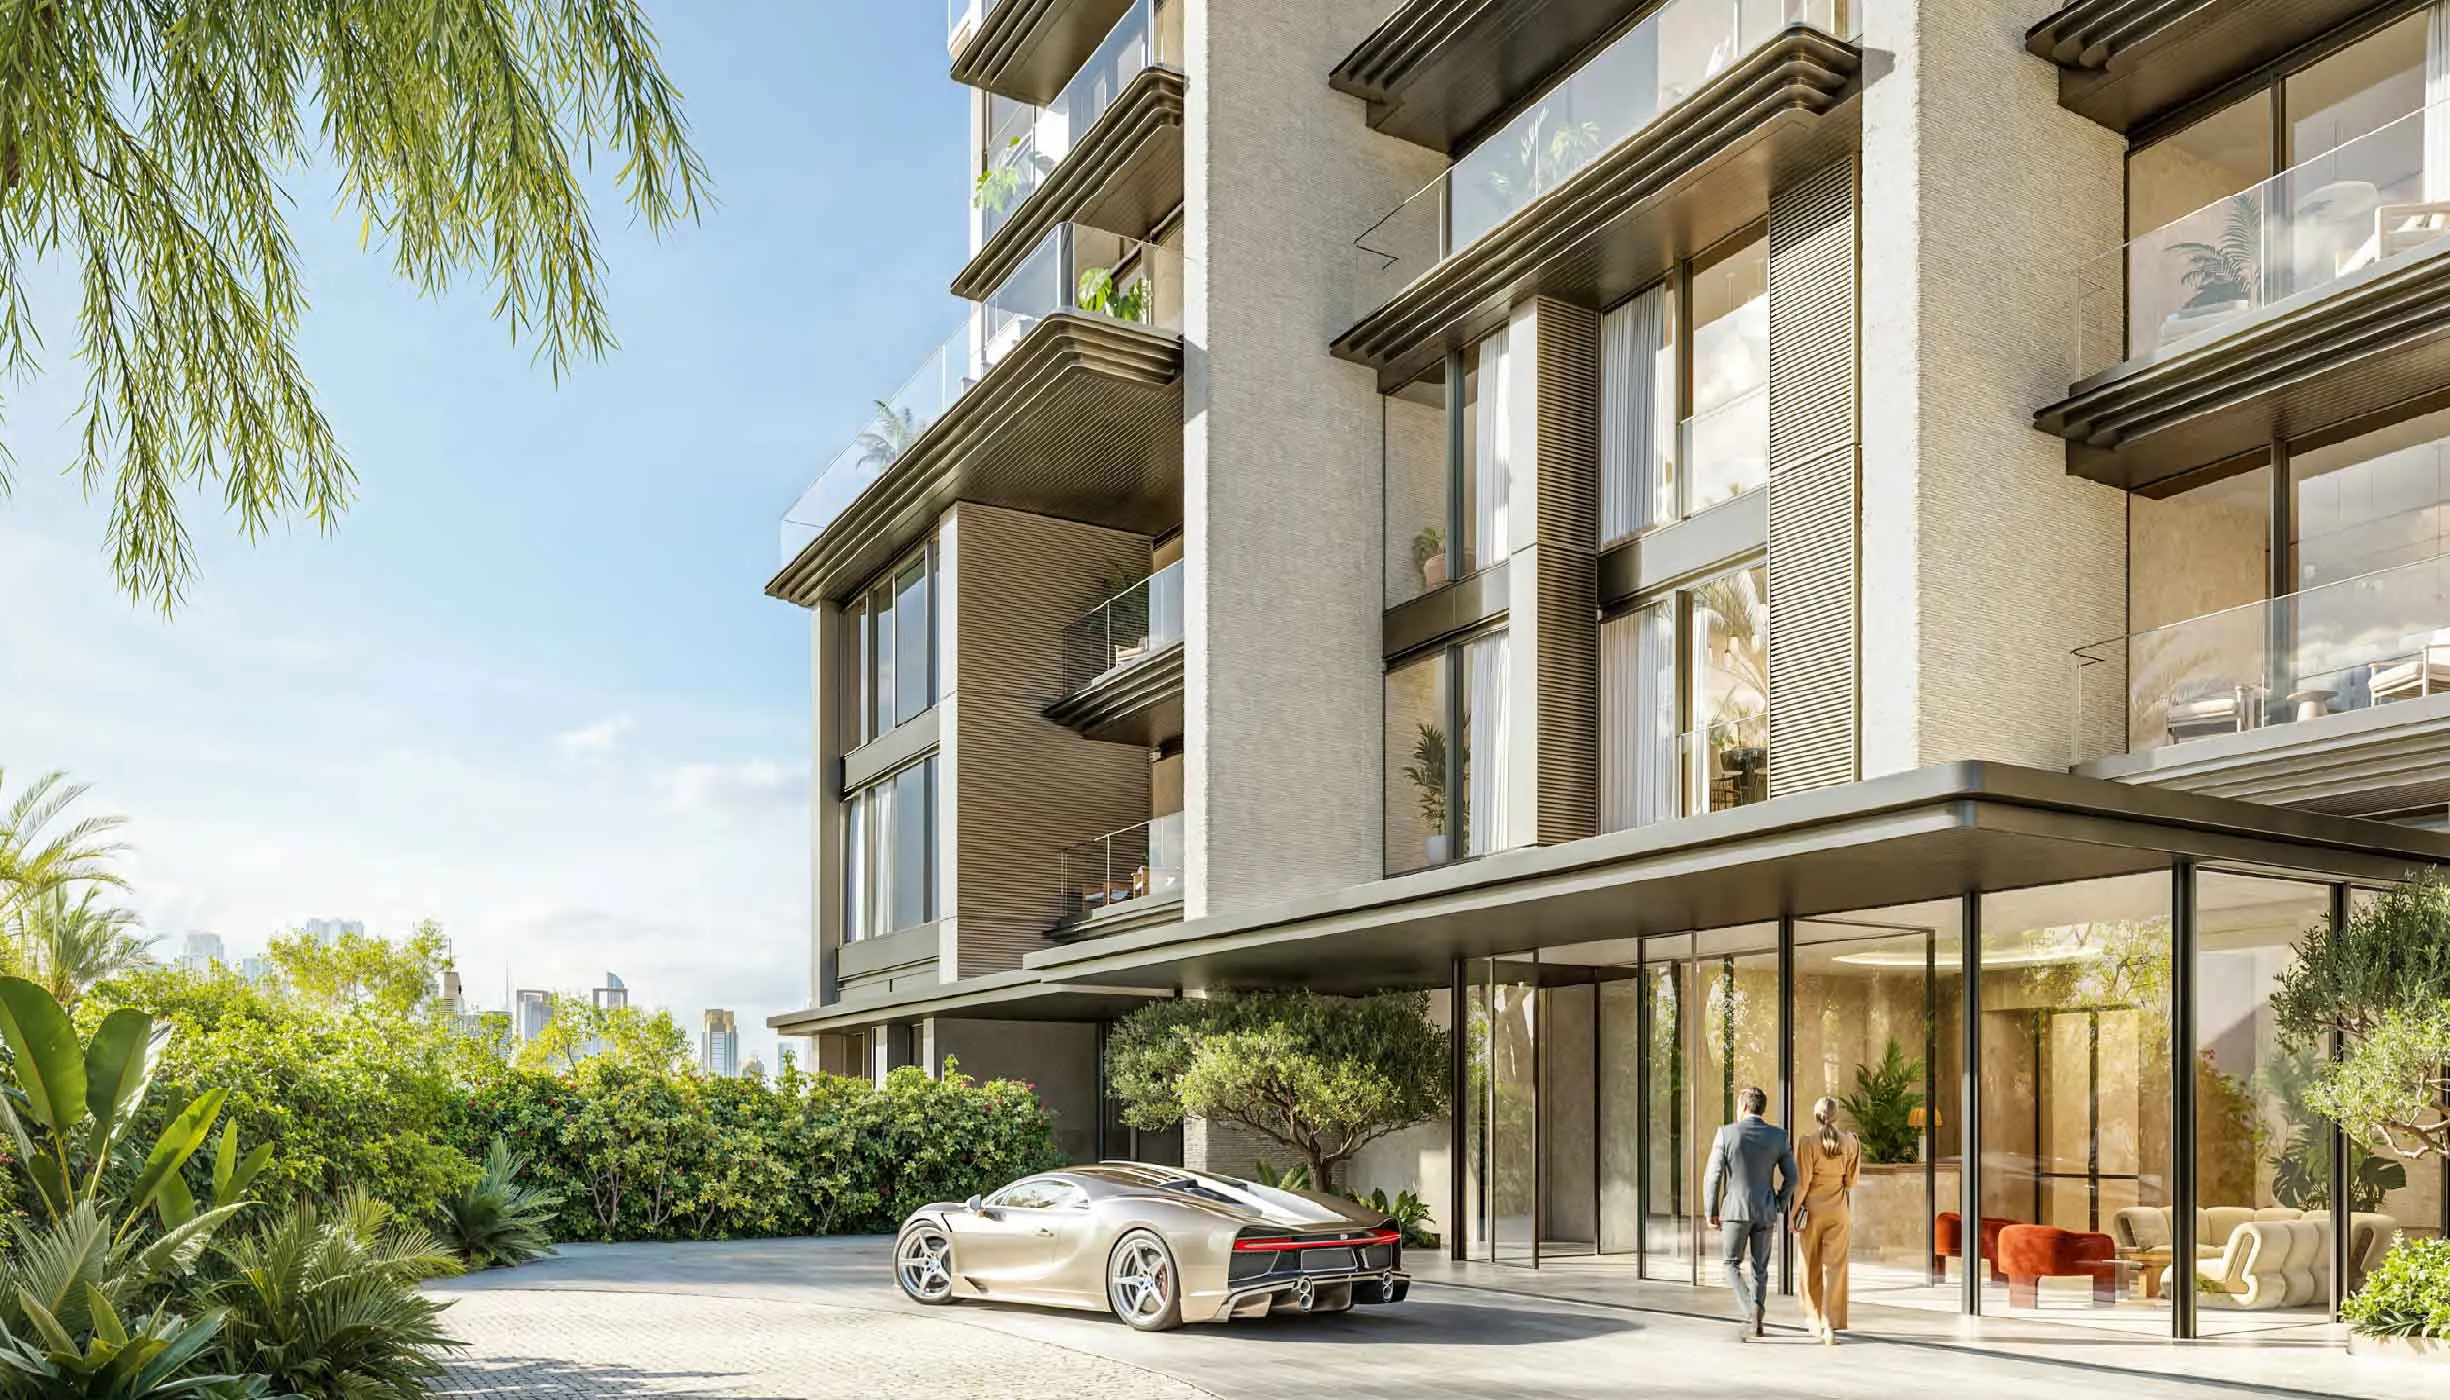
Arrival court and glazed lobby of a Solaya building

Residential services

  • Concierge
  • Valet parking
  • Security services
  • Selected à la carte services

Facilities are listed in the official Solaya by Meraas brochure. Access, terms and any à la carte services are confirmed by Meraas.

FAQ

Solaya by Meraas: frequently asked questions

How many buildings are in the Solaya master plan?

The Solaya master plan has nine residential buildings with 234 residences on approximately 40 acres.

Does Solaya have direct beach access?

Yes. Residents have direct beach access, along with a Beach Park, swimming pools and landscaped outdoor spaces.

What amenities does Solaya by Meraas offer?

Published amenities include a spa with treatment rooms and sauna, a fitness centre and studio, a yoga deck, a private cinema, a residents' lounge and private dining, meeting rooms, a children's play area, a hair salon, concierge, valet parking and security services.

Where can I see the official Solaya master plan?

The official master plan, showing building positions, circulation, landscaped spaces and amenity placement, is included in the Solaya brochure, which you can download after filling in the form on this website.

Enquire

Register your interest in Solaya by Meraas

Share a few details and an authorised sales representative can send the brochure, the latest price list and available floor plans.

By submitting this form you agree to be contacted about Solaya by Meraas and accept our Privacy Policy and Terms & Conditions.

Enquire now
Scroll to Top